Understanding 3D Modelling in Architecture
3D modelling has revolutionized the way architects visualize and design their projects. It provides a three-dimensional perspective that allows for better understanding and communication of design concepts. With the rise of advanced software and tools, the capability to create intricate models that reflect real-world conditions has become more accessible. When exploring options, 3D modelling offers comprehensive insights into architectural design and planning, facilitating a seamless transition from conception to reality.
What is 3D Modelling?
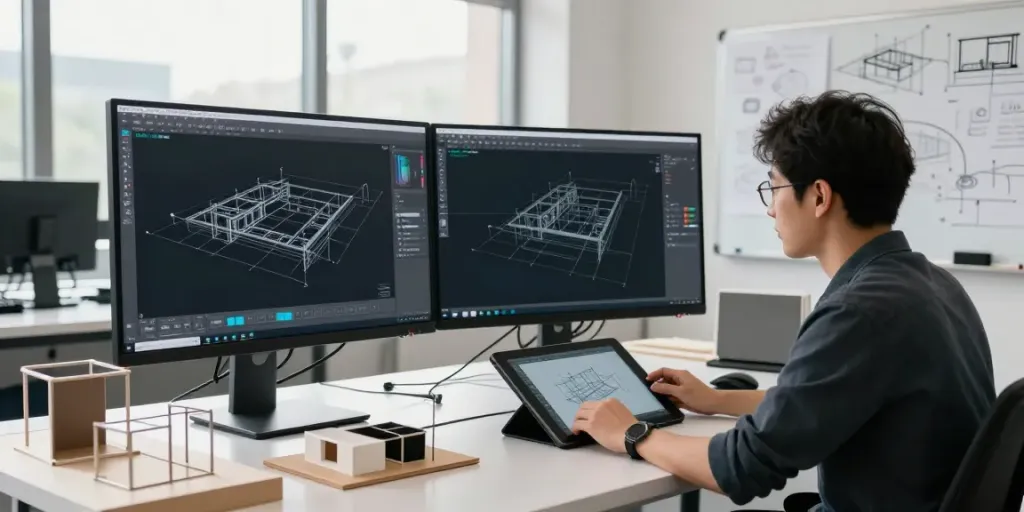
3D modelling is the process of creating a mathematical representation of a three-dimensional object using specialized software. This technique can represent both inanimate objects and living forms, laying the groundwork for further design processes. Architects utilize 3D models to visualize spaces, plan layouts, and present ideas to clients and stakeholders. The precision and detail achievable through 3D modelling make it an indispensable tool in contemporary architecture.
Importance of 3D Modelling for Architects
The significance of 3D modelling in architecture cannot be overstated. Firstly, it enhances communication among project teams by providing a clear visual representation of ideas. Additionally, 3D models allow architects to identify potential issues, such as spatial conflicts and design flaws, before they escalate during construction. The capability to manipulate designs in real-time fosters creativity and innovation, enabling architects to explore various options quickly. Ultimately, 3D modelling enhances accuracy, reduces costs, and accelerates project timelines.
Types of 3D Modelling Techniques
There are various 3D modelling techniques that architects can employ, each suited to different project requirements:
- Polygonal Modelling: This technique uses vertices, edges, and faces to create a mesh that approximates the shape of an object, making it ideal for detailed models.
- Solid Modelling: Focused on representing the volume of objects, solid modelling is useful for creating precise architectural elements within a design.
- NURBS Modelling: Non-uniform rational basis spline (NURBS) modelling is perfect for creating smooth curves and surfaces, often utilized in advanced architectural designs.
- Sculpting: This technique allows for organic shapes and freeform structures, often used for custom elements or artistic features in architectural projects.
Essential Tools and Software for 3D Modelling
The selection of appropriate tools and software is crucial for successful 3D modelling in architecture. Various options cater to diverse needs, from beginner-friendly platforms to advanced applications for seasoned professionals.
Popular 3D Modelling Software Options
Some of the most popular 3D modelling software options used by architects include:
- AutoCAD: A staple in the industry, it offers comprehensive drafting tools and 3D modelling capabilities.
- SketchUp: Known for its intuitive interface, SketchUp is ideal for quick prototypes and conceptual designs.
- Revit: Specifically designed for BIM (Building Information Modelling), Revit supports multi-disciplinary collaboration in architectural projects.
- Blender: A free, open-source option that offers powerful modelling, animation, and rendering functionalities.
Hardware Requirements for Efficient 3D Modelling
In addition to software, having the right hardware is essential for efficient 3D modelling. Key requirements include:
- High-Performance CPU: A robust processor is necessary to handle complex calculations and large files seamlessly.
- Graphics Card: A dedicated GPU enhances rendering speed and provides better visual quality.
- RAM: Sufficient memory (at least 16GB) ensures smooth multitasking and performance during intensive modelling sessions.
- Storage Solutions: SSDs are recommended for faster data access and load times.
Integrating Tools for Enhanced Workflow
Integrating various tools into the 3D modelling process can greatly enhance productivity. For instance, linking CAD software with rendering applications allows for a continuous workflow from sketch to final presentation. Utilizing collaboration platforms enables team members to share feedback in real-time, ensuring that everyone is on the same page throughout the design process.
Best Practices for Effective 3D Modelling
To achieve the best results in 3D modelling, consider the following best practices:
Creating Accurate and Scalable Models
Accuracy is paramount in 3D modelling. Always ensure that measurements reflect real-world dimensions. Use grid systems and reference points to maintain consistency and scalability across your models.
Collaborating with Clients and Teams
Effective collaboration is essential when working on architectural projects. Regularly share updates with clients and incorporate their feedback into the design process. By fostering a spirit of collaboration, you can address uncertainties early on and refine the design according to stakeholders' expectations.
Iterating Designs Based on Feedback
Iterative design is a core principle in 3D modelling. Embrace feedback and be prepared to revise models multiple times. This process not only enhances the final product but also builds trust with clients as they see their input valued and reflected in the design.
Challenges in 3D Modelling and Solutions
Despite its advantages, 3D modelling comes with challenges that architects must overcome. These include software limitations, client expectations, and technical hurdles.
Common Obstacles in the Modelling Process
Some common obstacles include:
- Software Compatibility: Different software platforms may not integrate well, causing frustration and delays.
- Complex Projects: Large-scale projects can become unwieldy, leading to potential mistakes and oversight.
- Client Changes: Frequent changes in client requests can complicate the modelling process and prolong timelines.
Overcoming Technical Limitations
Staying informed about software updates and industry trends can help mitigate technical limitations. Regular training and workshops for team members can also enhance skills and foster innovation.
Staying Updated with Industry Standards
The architectural landscape is constantly evolving. Keeping abreast of industry standards and compliance regulations ensures that your 3D models meet current guidelines and project requirements.
Future Trends in 3D Modelling by 2026
As technology continues to advance, the future of 3D modelling in architecture looks promising. Here are some anticipated trends:
Advancements in Technology Impacting 3D Modelling
Emerging technologies such as artificial intelligence (AI) and virtual reality (VR) are poised to enhance the way architects create and present their models. AI algorithms can streamline the design process, automating repetitive tasks and improving accuracy.
Emerging Techniques and Software Capabilities
Future software capabilities will likely include more sophisticated parametric design tools, enabling architects to create adaptive designs that respond to environmental factors. Furthermore, cloud-based solutions will facilitate real-time collaboration across global teams.
Predictions for the Future of Architectural Design
Looking ahead, architectural design will increasingly integrate sustainable practices, with 3D modelling playing a central role in simulating energy efficiencies and environmental impact. This progressive approach will likely lead to smarter, more adaptable buildings that can evolve over time.
What is 3D modelling for?
3D modelling serves various purposes, including visualizing architectural concepts, simulating environmental impacts, and creating detailed presentations for clients. Its versatility makes it an essential tool across multiple industries.
How do I start 3D modeling?
To begin 3D modelling, select a software tool that suits your level of expertise. Familiarize yourself with basic tutorials and gradually experiment with creating simple shapes. Building a portfolio of projects can also help showcase your skills to potential employers or clients.
What are the three main types of 3D modeling?
The three main types of 3D modelling are:
- Polygonal Modelling
- Solid Modelling
- NURBS Modelling
How much does 3D modeling cost?
The cost of 3D modelling can vary significantly based on complexity and the specific services required. Factors include the level of detail, software usage, and the time required for revisions. For accurate pricing, it's best to consult with service providers directly and discuss your project needs.